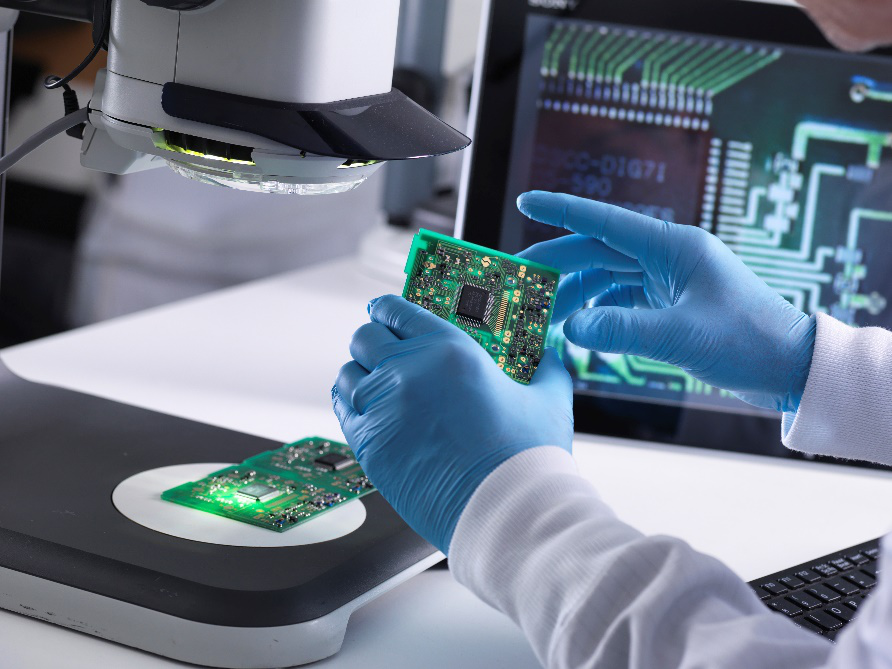
Where defects escape, where inspection belongs, how to validate a quality decision, and how to turn inspection findings into prevention
A defect rarely becomes expensive at the moment it is created. It becomes expensive when it goes undetected. A damaged connector, a poor solder joint, a burr, a surface imperfection, an assembly error, caught immediately, any of these can usually be contained with limited disruption. Left to travel, the same condition accumulates labour, components and production value until correcting it costs many times what it once would have.
That is why zero-defect manufacturing cannot be bought. Inspection is one control within a much larger process, and its purpose is not to find as many defects as possible. It is to identify unacceptable conditions at the point where they can be detected reliably and acted on effectively.
“Zero-defect is an aspiration,” says Ganesh Ramakrishnan, Director, VE Quality and General Manager, Vision Engineering Pan Asia. “You get as close to it as possible, but there are diminishing returns at the end of it.”
That changes the first question a manufacturer should ask. It is not which microscope, camera or optical system to buy. It is: which conditions can affect product quality, what makes them unacceptable, where are they introduced, and at what stage can they be detected before their consequences grow? Inspection strategy is built on risk, acceptance criteria and process stage. Technology follows.
What zero-defect actually means
Zero-defect sounds absolute. Manufacturing is not. Products carry different acceptance criteria, applications carry different consequences, and inspection procedures set different thresholds for what must be detected. Whether a condition counts as a defect is settled against the applicable drawing, specification, workmanship standard or acceptance criteria, not against an abstract ideal. A realistic process produces boards, inspects them, reworks some and rejects others before arriving at units that meet the required threshold.
The target is therefore not “find everything”. It is: identify what matters, at the appropriate stage, with enough consistency to stop unacceptable product progressing. As output moves closer to zero-defect, inspection, rework, redundancy and scrap all tend to increase, so the manufacturer must weigh the consequence of a missed defect against the cost of ever-greater sensitivity. The right balance is application-specific.
Start by defining what must be detected
The first step in buying an inspection system happens before any supplier demonstration, inside the manufacturing organisation. Engineering, quality and production need to agree on what the inspection process is expected to identify:
- Which defects matter, and which conditions are acceptable and which are not
- What the inspection procedure requires
- Where in production inspection should occur, and how often
- How long an operator will spend on the task
- Whether the operator needs to manipulate the component while inspecting it
- Whether findings need to be recorded or shared
Skip this and the most common procurement error follows: the equipment specification ends up defining the inspection requirement. A demonstration may show that a system resolves extremely fine detail, but it does not follow that every component needs inspecting at that level. Pushing visual sensitivity beyond the required threshold generates unnecessary rejection, additional inspection and higher cost.
Why this matters in India’s high-reliability sector
India’s aerospace, defence, space and electronics manufacturing ecosystem is becoming steadily more sophisticated, and quality expectations cascade through it from customer to prime contractor, from prime contractor to Tier-1 supplier, and onwards into specialist component and subassembly suppliers. For firms in supply chains serving organisations such as ISRO, DRDO, Bharat Electronics and HAL, the criteria applied to a single component can shape the reliability of the whole system.
The question is no longer whether an Indian supplier can manufacture a sophisticated PCB assembly, connector, cable harness or precision component. It is whether that supplier has a robust process for identifying unacceptable conditions before they travel further down the chain. In aerospace and defence, the consequence of an escaped defect is routinely disproportionate to the size of the defect itself.
Let risk decide where inspection sits
Inspection is often treated as a final checkpoint: build the component, complete the assembly, inspect it, release it. That can be necessary, but by the time a defect surfaces at final inspection the product has passed through several operations, absorbed labour and consumed capacity. The defect itself is unchanged; the consequence of discovering it is not.
The useful question is therefore not “where can we inspect this part?” but “where can this condition be identified reliably and acted on before its downstream consequences grow?” Four questions help:
- What is the consequence if the condition escapes?
- Where is the condition introduced?
- At what point can it be detected reliably?
- At what point can it be corrected with the least disruption and cost?
Typical optical inspection tasks in these sectors include PCB assembly, connectors, cable and harness work, solder joints, burrs, scratches, surface condition, assembly workmanship and rework verification. The job is not to inspect everything everywhere, but to map where each condition can be caught with the greatest downstream benefit. Most environments offer several control points.
Incoming inspection checks whether materials, components or subassemblies, from external or internal suppliers, meet acceptance criteria before entering production. The aim is not to examine everything exhaustively, but to cover the conditions that would cause a significant downstream problem. A damaged connector or unsuitable surface finish is straightforward to contain at receipt and considerably harder to reach once built into an assembly.
In-process inspection moves the check close to the operation that creates the condition. If a machining step raises a burr, checking that feature soon afterwards catches it before the part travels further; the same applies to soldering, connector handling and assembly workmanship. Timing is what makes it valuable: the manufacturer learns that the process is producing an unacceptable condition in time to act before more parts are affected. It contains individual parts and gives feedback on the process behind them.
Assembly inspection matters because access closes as the build progresses. An error that is easy to correct before the next operation may afterwards require partial disassembly simply to reach it. This does not mean inspecting after every operation; it means placing checks at the stages where errors can still be corrected without unnecessary disruption.
Rework verification is a separate decision, and an easily overlooked one. Finding a defect proves a condition existed; it does not prove the correction worked. Judge the reworked component against the criteria that established the original nonconformity, and watch for problems the rework itself may have introduced.
Final inspection verifies the completed product before release and, for some characteristics, is the only practical opportunity to assess them. It should not stand in for effective earlier control, because a condition found here has already absorbed the full production value of the finished unit.
Earlier is not automatically better. Some characteristics can only be assessed late, and stable, low-risk processes may not warrant an additional check. The objective is to choose the most useful control point for each significant condition, balancing detectability, consequence, corrective opportunity and inspection effort.
The economics of finding defects earlier
The value of inspection is not set by what the inspection costs. It is set by when the problem is found. A defect caught before further processing needs limited intervention. Found after assembly, it may require disassembly, rework and re-verification. Found at final inspection, it carries the full value of the finished product. Escaped to the customer, it pulls in investigation, containment, replacement and corrective action.
The principle is simple: the later a significant defect is discovered, the greater its consequence. Well-placed inspection is therefore not about doing more inspection, but about putting controls where they prevent the most downstream cost and disruption.
“Price is paid on day one,” says Ganesh Ramakrishnan. “Cost of non-detection, rework, and inefficiencies continue for many years.”
Choose the method after the requirement is clear
Once the defect, the acceptance criterion and the inspection stage are established, the manufacturer can ask what method supplies the information the quality decision needs: direct optical viewing, stereo inspection, digital imaging, measurement, or a combination. The choice follows the characteristic being assessed and how the result will be used. What must not happen is the reverse: starting with a preferred equipment category and fitting the process around it.
Two considerations are worth separating out.
The first is dimensionality and handling. Edges, burrs, surface condition and handling damage on a machined part are three-dimensional features the operator often has to manipulate the part to see, making demands on depth perception, working distance, illumination and field of view that a flat inspection task does not. Detailed PCB inspection is similar, and a stereo system helps the operator read the shape and spatial relationship of features rather than merely their presence. A system that performs well on a board is not automatically right for a machined part, so trial it on the actual component, with the tools used in inspection. The challenge is rarely to maximise magnification; it is to give the operator enough visual information to identify the condition without losing the context of the wider assembly.
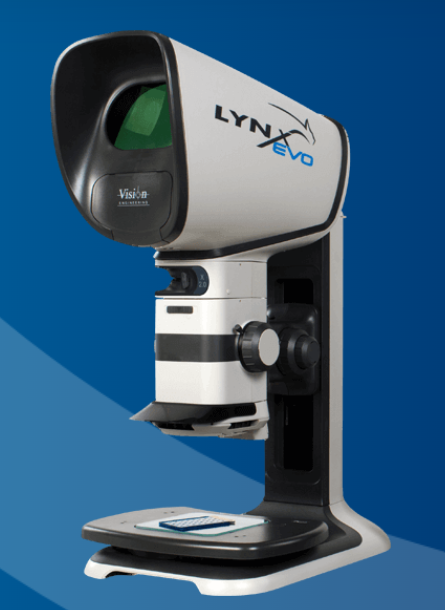
The second is whether a visual record is needed. Seeing a defect is often only the start: the finding may go to engineering, feed into training, be sent to a supplier, be reviewed by a customer, be retained as quality documentation, or be used to investigate a recurring problem. Where that is true, digital image capture is a workflow requirement rather than an optional feature. Where it is not, buying it is a familiar procurement error.
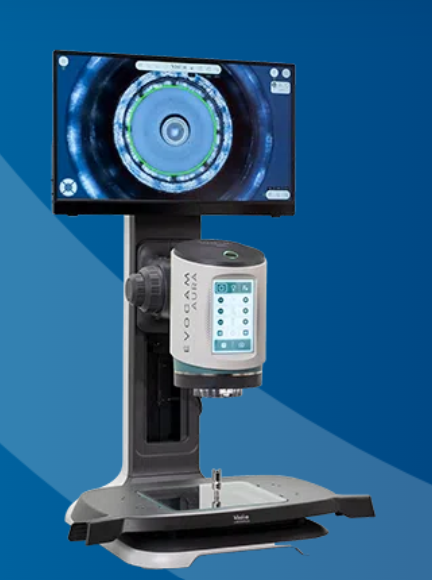
Ganesh’s procurement philosophy generalises the point: establish the real requirement first, then separate essential capabilities from desirable ones, because unnecessary capability carries a second-order cost. If each station becomes significantly more expensive for features the application rarely uses, the manufacturer can afford fewer of them; operators then share equipment, wait for it, and production suffers. Ask what a given feature will improve in the inspection process. If the answer is unclear, it does not belong in the specification.
Validate the decision, not the image
A successful inspection process must do more than reveal a defect. It must show that trained operators can use the available information to reach the correct quality decision, repeatedly. Validation should use real production components across three conditions:
- Clearly acceptable parts, which establish what normal product looks like
- Clearly unacceptable parts, which establish that known nonconformities are caught
- Borderline conditions, which test whether the process can separate conditions sitting close to the acceptance threshold
The borderline case is the most informative. An obvious defect only proves that something can be seen; a borderline one tests whether the operator can interpret what is seen against the acceptance criteria. The evaluation should ask:
- Can the operator identify the relevant condition?
- Can they distinguish acceptable from unacceptable?
- Do different trained operators reach the same decision?
- Is the decision repeatable under realistic production conditions?
- Does the method give enough information to support the decision without excessive interpretation?
This changes the purpose of an inspection trial. The goal is not a demonstration that the system produces a clear image. It is evidence that the process supports repeatable, defensible quality decisions.
See it on your parts, not a demo sample
Book a no-obligation application consultation. Bring your real production components, including the defects you struggle to catch, and evaluate the system on the work you actually do.
Feed the findings back
A well-placed inspection point does more than separate good parts from bad. When the same defect appears repeatedly at the same point, that is evidence about the upstream process, and inspection becomes a feedback loop:
- Detect
- Contain
- Investigate
- Correct
- Verify
Recurring connector damage may point to handling practice. Repeated burrs may point to an upstream machining condition. Persistent workmanship issues may point to a work instruction or a training gap. Traceability matters here: manufacturers need to know not only whether a component passed or failed, but where the nonconformity was introduced, where it was detected, and whether similar conditions exist elsewhere in production.
The objective is not to become better at finding the same defect over and over. It is to use inspection findings to reduce the conditions that create it: the shift from detection to prevention.
A practical framework
A zero-defect inspection strategy can be built on seven questions.
- What condition are we trying to control? Define the defect or nonconformity, rather than starting with a technology.
- What makes it unacceptable? Establish the acceptance criteria, so operators and quality teams work to a defined standard.
- What is the consequence if it escapes? Consider what happens if it reaches the next stage, final assembly, or the customer.
- Where can it first be detected reliably? Identify the earliest practical point at which it can be observed or verified.
- Where can it be corrected most effectively? Find the point where containment costs the least added production value, disruption and risk.
- How will the quality decision be validated? Use representative acceptable, unacceptable and borderline parts, and confirm that trained operators decide consistently.
- What does the inspection tell us about the process? Use recurring findings to identify variation, investigate cause and verify corrective action.
Answered honestly, these keep inspection tied to manufacturing performance rather than leaving it to act as a final gate. Technology remains an essential enabler (optical inspection, digital imaging and measurement supply the information on which quality decisions rest), but its effectiveness depends on where it sits in the process and how well it supports the acceptance criteria.
“The objective isn’t to see the product bigger,” says Ganesh Ramakrishnan. “It’s to see it clearly, consistently, and comfortably so operators can make confident quality decisions throughout the day.”
For India’s aerospace, defence, space and electronics manufacturers, the implication reaches further than finding defects before shipment. It is identifying important conditions early enough to contain them, understanding why they occurred, and reducing the chance of recurrence. The strongest zero-defect strategy is not the one that finds the most defects at the end of production. It is the one that stops unacceptable conditions travelling further through the process in the first place.
Shortlisting equipment for your line?
Our practical buyer’s guide sets out six criteria for judging an optical inspection system on the production floor rather than the spec sheet. For how medical device, aerospace and defence manufacturers in India apply them, see our guide to safety-critical optical inspection.
Frequently Asked Questions
What is a defect escape?
A defect escape is a nonconforming condition that passes an inspection point undetected and travels further through production, or reaches the customer. The term describes the failure of the control, not the defect itself. Escapes are judged by where they are eventually found (at the next operation, at final inspection or in the field), because that determines the cost. Reducing escapes is a question of inspection placement and decision consistency, not of finding more defects overall.
What is the difference between a defect and a nonconformity?
A nonconformity is any departure from a specified requirement: a drawing, a specification or a workmanship standard. A defect is a nonconformity severe enough to make the product unfit for its intended use. The distinction matters commercially: not every nonconformity requires rejection, and treating the two as identical drives unnecessary scrap. Acceptance criteria exist to separate them, which is why they must be defined before an inspection process is designed.
Should inspection be 100% or sample-based?
It depends on the consequence of an escape and the stability of the process. Safety-critical characteristics, and any condition whose escape would be disproportionately costly, are usually inspected fully. Stable processes producing low-consequence characteristics can often be sampled. The decision belongs with the risk assessment, not the inspection department: a control plan should state the coverage for each significant condition and the evidence supporting that choice.
Why do two trained operators reach different decisions on the same part?
Usually for one of four reasons: the acceptance criteria are ambiguous at the borderline; the viewing conditions differ, so the two operators are not seeing the same information; fatigue has degraded one operator’s judgement over a shift; or training has not covered that specific condition. Only the second and third are equipment problems. Running the same borderline samples past several operators is the quickest way to find out which one is at work.
How many inspection points does a production process need?
Fewer than most manufacturers assume. The useful count is one control point per significant condition, placed where that condition can first be detected reliably and corrected with least disruption, not one per operation. Adding checks without that logic increases inspection cost and handling damage without reducing escapes. Start from a list of the conditions that matter and place a control for each; the number of inspection points follows from that exercise.
Can automated inspection deliver zero defects on its own?
No. Automated inspection improves consistency and throughput on conditions it has been programmed to find, and it does not tire. It does not interpret an unfamiliar condition, judge a borderline case against a workmanship standard, or explain why a defect recurred. Zero-defect performance comes from control placement, acceptance criteria and corrective action. Automation is one instrument within that system, not a substitute for it.