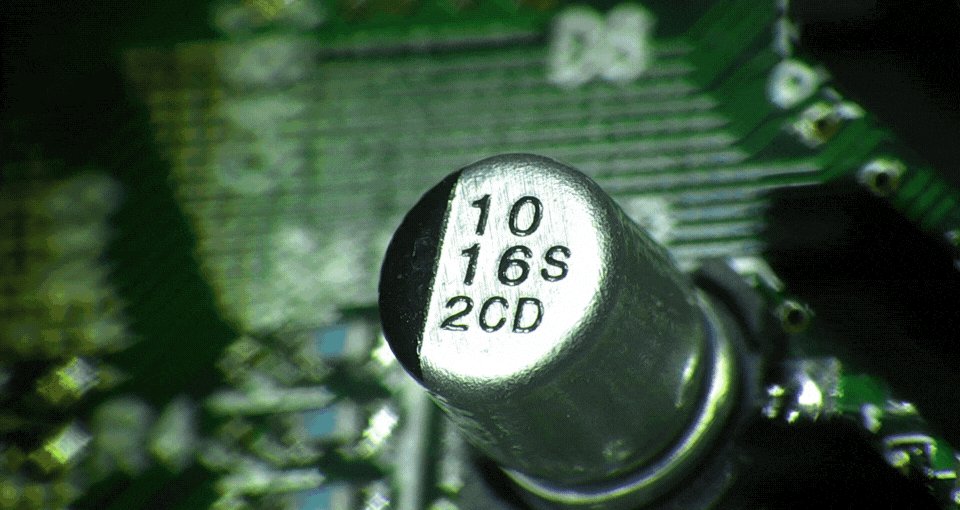
As electronic assemblies become denser, mechanical components more intricate and customer quality expectations more demanding, manufacturers are under increasing pressure to identify defects before they reach the next stage of production or worse, the customer. Whether the goal is reducing rework, improving first-pass yield or meeting stricter OEM requirements, inspection has become a critical part of modern manufacturing rather than a final quality checkpoint.
Yet many organisations begin evaluating inspection equipment from the wrong starting point: Which microscope should we buy? A more productive approach is to first determine what the inspection process must achieve. Once the inspection objective is clear, selecting the appropriate technology becomes a far more straightforward exercise.
Ganesh Ramakrishnan, Director, VE Quality & GM Vision Engineering Pan Asia, has seen this pattern repeatedly while working with manufacturers across electronics, medical devices, precision engineering and industrial production. “The most common mistake we see is organisations selecting inspection technology without first establishing the objectives of the inspection process. Once you have identified the quality issue, then technology selection becomes much easier”. This distinction is more important than it may initially appear. Optical inspection, digital imaging, metrology and automated inspection systems all serve different purposes. Choosing between them is less about comparing specifications and more about understanding the information needed to make reliable quality decisions.
Rather than treating inspection equipment as a standalone purchase, manufacturers should evaluate how it supports production, operators and the wider quality process. The best system is rarely the one with the highest magnification or the longest feature list. Instead, it is the one that enables consistent defect detection, integrates naturally into daily workflows and continues delivering value throughout its service life.
Why Manufacturers Revisit Their Inspection Processes
Inspection equipment is seldom replaced simply because newer technology becomes available. More often, manufacturers reconsider their inspection strategy when existing processes no longer keep pace with changing production demands. Several operational factors commonly trigger an evaluation:
- Increasing scrap rates
- Rising customer complaints
- Stricter OEM or regulatory quality requirements
- Introduction of smaller or more complex products
- Technology transfer programmes
- Higher expectations for first-pass yield
- Growing rework and repair costs
- Inconsistent inspection results between operators
Although these issues often appear to indicate shortcomings in inspection equipment, the underlying cause may lie elsewhere. Manufacturing variation, unstable processes, inadequate work instructions and inconsistent inspection methods can all contribute to poor quality outcomes. Determining where defects originate is, therefore, an essential first step before investing in new equipment.
In some cases, products are manufactured correctly, but subtle defects remain undetected because operators struggle to identify them consistently. In others, inspection systems perform adequately while production processes require improvement. Distinguishing between these scenarios prevents organisations from solving the wrong problem.
Inspection should therefore be viewed as one element of an integrated quality strategy rather than an isolated activity. When production, inspection and corrective actions work together, manufacturers are better positioned to reduce defect escapes, improve repeatability and strengthen customer confidence.
Defining the Inspection Objective
Every inspection process is ultimately intended to answer a simple question: Does this product meet the required quality standard? The information needed to answer that question, however, varies significantly between applications. Some manufacturers need to identify scratches, contamination or assembly defects. Others must document inspection results for traceability, verify dimensional tolerances or automate pass/fail decisions at high production volumes. Each objective places different demands on inspection equipment.
Optical inspection supports visual assessment by allowing operators to observe products with greater clarity and detail. It is particularly effective where quality decisions depend on detecting surface defects, workmanship issues, contamination, assembly errors or subtle process variations that may not be visible to the naked eye. Digital inspection systems, on the other hand, excel when images need to be captured, stored and shared for reporting, remote collaboration or quality documentation. Metrology systems are designed to provide precise dimensional measurements, while automated inspection platforms prioritise speed, repeatability and high-volume screening.
Understanding these distinctions helps manufacturers align inspection technology with production requirements.
| Inspection Requirement | Most Suitable Approach |
|---|---|
| Surface defects, workmanship assessment, contamination, and visual quality | Optical inspection |
| Image capture, reporting, traceability, and remote collaboration | Digital inspection |
| Dimensional verification and tolerance measurement | Metrology systems |
| High-volume pass/fail inspection | Automated inspection systems |
In practice, these technologies often complement rather than replace one another. A production line may use optical inspection for detailed visual assessment, digital imaging for documentation and metrology equipment for dimensional verification. The objective is not to standardise on a single technology but to ensure each stage of the inspection process is supported by the most appropriate tool.
From Technology Selection to Inspection Strategy
Once inspection objectives have been defined, attention shifts from individual products to the inspection process itself. At this stage, factors such as workflow, operator interaction and production environment become just as important as image quality or magnification. Visual inspection remains the preferred approach in many manufacturing environments because it enables inspectors to evaluate products directly rather than relying solely on processed images. Surface texture, reflectivity, colour, finish and workmanship often influence quality decisions in ways that cannot always be captured through numerical measurements alone.
Inspection systems that provide a clear, natural view of the product help operators identify subtle defects more confidently while reducing uncertainty during repetitive inspection tasks. This is particularly valuable where human judgement continues to play a significant role in quality control. Equally important is recognising that inspection equipment forms part of a broader manufacturing workflow. Incoming inspection, in-process quality checks, failure analysis, rework, outgoing inspection and quality documentation all place different demands on equipment. Selecting technology in isolation without considering these interactions can limit the overall effectiveness of the inspection process.
Rather than focusing exclusively on specifications, manufacturers should evaluate how well a system supports everyday production activities, accommodates operator needs and contributes to consistent quality outcomes over time.
Where Optical Inspection Adds the Greatest Value
Not every manufacturing challenge calls for the same inspection technology. While dimensional metrology provides precise measurements and automated inspection excels in high-volume screening, many quality decisions still depend on the ability of an operator to examine a product closely and judge its condition. In these situations, optical inspection remains one of the most effective tools available.
Its strength lies in enhancing what the operator can see rather than replacing human judgement. By enlarging the product while preserving fine visual details, optical inspection makes it easier to identify defects that may otherwise go unnoticed. Scratches, contamination, burrs, poor solder joints, incorrect component placement and workmanship issues often become immediately apparent when viewed under appropriate magnification and illumination.
This makes optical inspection particularly valuable across a wide range of manufacturing activities, including:
- PCB assembly and solder joint inspection
- Precision engineering and machining
- Medical device manufacturing
- Wire, cable and connector inspection
- Incoming material inspection
- In-process quality control
- Rework and repair
- Final quality verification
Although the applications vary, the objective is consistent: enabling operators to detect defects quickly and make reliable quality decisions before products progress further through the manufacturing process.
Optical and Digital Inspection: Complementary Technologies
Manufacturers evaluating inspection equipment often compare optical and digital systems as if one is a replacement for the other. In practice, they address different aspects of the inspection process and frequently deliver the best results when used together. An optical inspection system provides a direct view of the product through precision optics. The operator observes the component in real time with minimal processing between the object and the eye. This approach is particularly effective when inspection depends on subtle visual characteristics such as surface texture, colour variation, reflectivity or workmanship.
Digital inspection systems capture images through cameras and display them on monitors. Their greatest strengths lie in documentation, collaboration and traceability rather than direct visual evaluation. Images can be stored, annotated, shared with remote teams and incorporated into quality records, making digital systems an important part of modern manufacturing environments.
The practical differences between the two approaches are summarised below.
| Optical Inspection | Digital Inspection |
|---|---|
| Direct, real-time observation | Camera-based viewing |
| Natural colour representation | Image capture and storage |
| Excellent depth perception | Documentation and reporting |
| Ideal for visual defect detection | Collaboration and remote review |
| Supports rapid inspection decisions | Supports traceability and training |
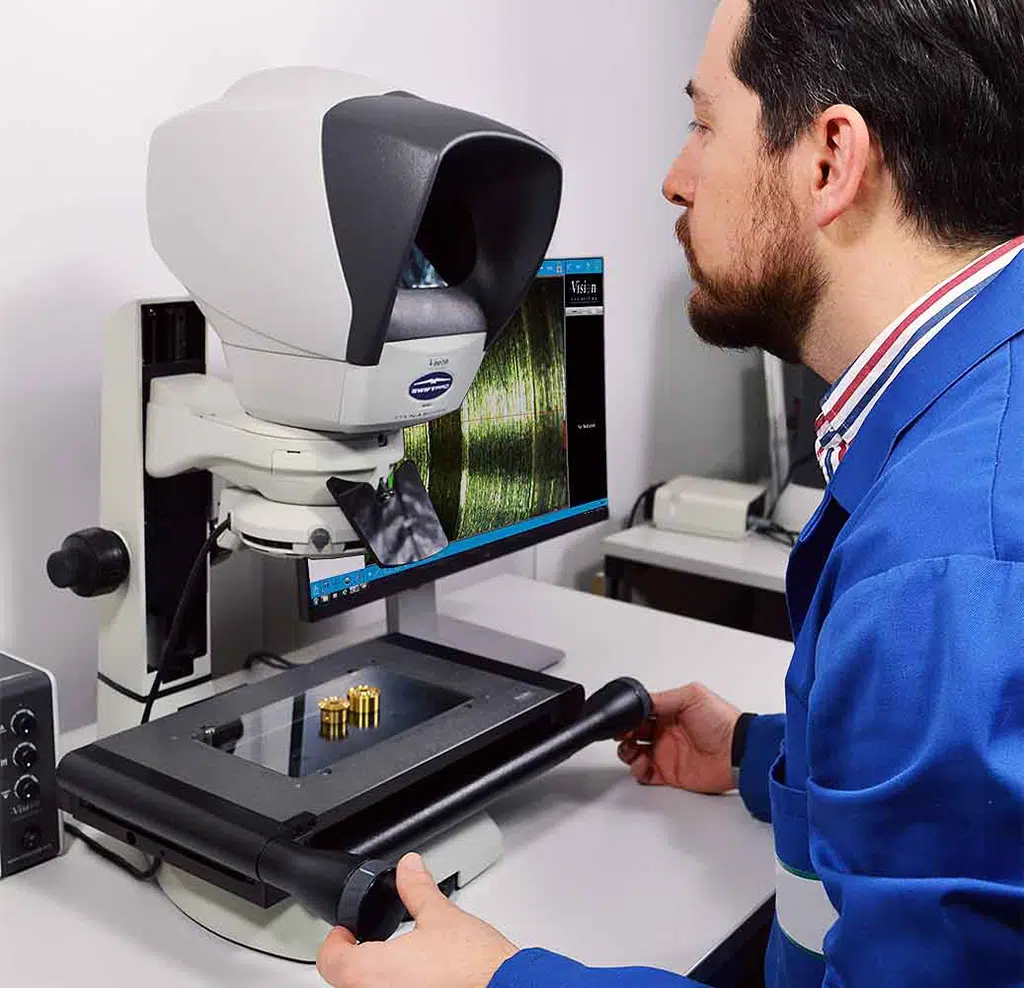
For many manufacturers, the most effective inspection workflow combines both approaches. Operators perform detailed visual assessments using optical inspection while digital systems capture images for records, process reviews and customer documentation. Rather than competing technologies, they become complementary tools within a broader quality strategy.
Selecting Equipment for the Application
Inspection equipment should be chosen according to the demands of the manufacturing task rather than its specification sheet. Different production environments place different priorities on field of view, working distance, ergonomics, depth perception and documentation.
For routine inspection on production lines, incoming quality control and electronics assembly, systems with a wide field of view and a comfortable viewing position enable operators to inspect parts efficiently over extended periods. Vision Engineering's Mantis is one example of this category, combining optical magnification with an eyepiece-less viewing system designed for repetitive inspection tasks.
Where operators must examine intricate mechanical components, precision-machined parts or medical devices with greater depth perception and image sharpness, systems such as Lynx EVO are better suited to the application. Their optical design allows users to distinguish fine details while maintaining a comfortable working posture during prolonged inspection.
When inspection requires documentation, image sharing or quality reporting, digital systems become increasingly valuable. Solutions such as EVO Cam AURA allow inspection images to be captured, archived and shared across teams, supporting traceability, operator training and process reviews. These examples illustrate an important principle: the most appropriate inspection system depends on how it will be used on the production floor rather than the number of features listed in a brochure. Where visual inspection must also be accompanied by basic measurement and documentation, systems such as OPTA provide an integrated approach by combining optical inspection with digital measurement capabilities. These systems are particularly useful for applications requiring dimensional verification alongside routine defect assessment without the complexity of dedicated metrology equipment.
Why Direct Optical Viewing Still Matters
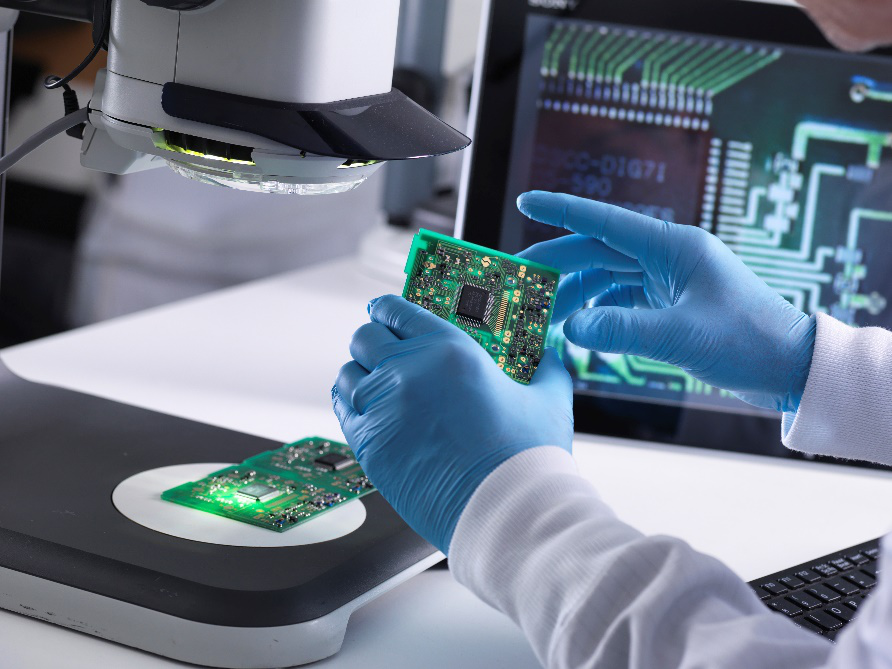
Digital imaging has transformed industrial inspection, but it has not eliminated the need for direct optical viewing. Many inspection tasks still rely on the operator's ability to observe a product as naturally as possible before deciding whether it meets quality requirements. Through a direct optical path, inspectors can assess characteristics that are difficult to evaluate accurately using processed images alone. Surface finish, texture, reflectivity, colour variation, material condition and overall workmanship all contribute to a product's quality, particularly in industries where cosmetic appearance or assembly quality is critical.
For many experienced inspectors, this "what you see is what you get" experience provides greater confidence when making acceptance or rejection decisions. The objective is not simply higher magnification but a faithful representation of the product itself. Colour fidelity is especially important in applications where even slight variations may indicate a manufacturing problem. During PCB assembly inspection, for example, subtle changes in solder appearance can reveal process variations. In medical devices, contamination or material inconsistencies may only become apparent through accurate colour representation. Cable identification, surface finishing and component verification present similar challenges.
By preserving the natural appearance of the product, optical inspection allows operators to recognise these subtle visual cues without relying heavily on image-processing algorithms. As a result, inspection decisions remain grounded in the actual characteristics of the component rather than a digitally interpreted image.
Six Criteria for Evaluating an Inspection System
Once the inspection objective has been defined and the most appropriate technology identified, the next challenge is evaluating individual systems. At this stage, manufacturers often gravitate towards specifications such as magnification, camera resolution or software features because they are easy to compare. Yet these figures reveal little about how effectively a system will perform on the production floor.
A more meaningful evaluation considers how well the equipment supports operators, integrates into existing workflows and delivers consistent inspection results over time. The following criteria provide a practical framework for comparing inspection systems beyond their specification sheets.
1. Suitability for the Intended Application
The first question should always be whether the equipment addresses the inspection task it is being purchased to perform. A system designed for precision measurement may not be the best choice for routine visual inspection, just as equipment intended for documentation may offer little advantage where rapid defect detection is the priority. Manufacturers should evaluate systems using the actual components they inspect every day rather than relying on catalogue specifications or demonstration samples. Real production parts, including known defective examples, provide a much clearer indication of how well a system will perform under normal operating conditions. A successful evaluation focuses on practical outcomes: Can operators detect the required defects quickly? Are inspection decisions consistent? Does the equipment improve productivity without disrupting the workflow?
2. Field of View and Navigation
Magnification is often treated as the defining specification of an inspection system, but in many manufacturing environments, it has less influence on productivity than the field of view. A wider viewing area allows operators to inspect larger portions of a component without constantly repositioning it. This reduces handling time, improves orientation and enables defects to be located more efficiently during repetitive inspections. Ganesh Ramakrishnan explains: “Magnification is always the first specification people ask for, but field of view often makes the biggest difference when doing actual production inspections”. Equally important is testing equipment under realistic conditions. Demonstrations using flawless sample parts may showcase image quality, but they reveal little about inspection performance on actual production components. As Ganesh advises: “Systems must be tested for effectiveness on production components with known flaws, not demonstration pieces, to get a truly objective evaluation”. Using representative products, including defective samples, helps manufacturers compare systems based on inspection performance rather than marketing claims.
3. Image Quality
Image quality extends well beyond magnification. Contrast, illumination, depth perception, colour accuracy and optical clarity all influence how confidently an operator can identify defects. Poor lighting may obscure scratches or contamination. Limited depth perception can make it difficult to inspect three-dimensional components. Inadequate colour reproduction may hide subtle process variations that indicate quality issues. Across electronics manufacturing, precision engineering, medical devices and industrial production, these characteristics often contribute more to inspection success than higher magnification alone. For this reason, image quality should be evaluated using the actual defects operators are expected to identify, rather than generic image-resolution charts or specification tables.
4. Operator Comfort
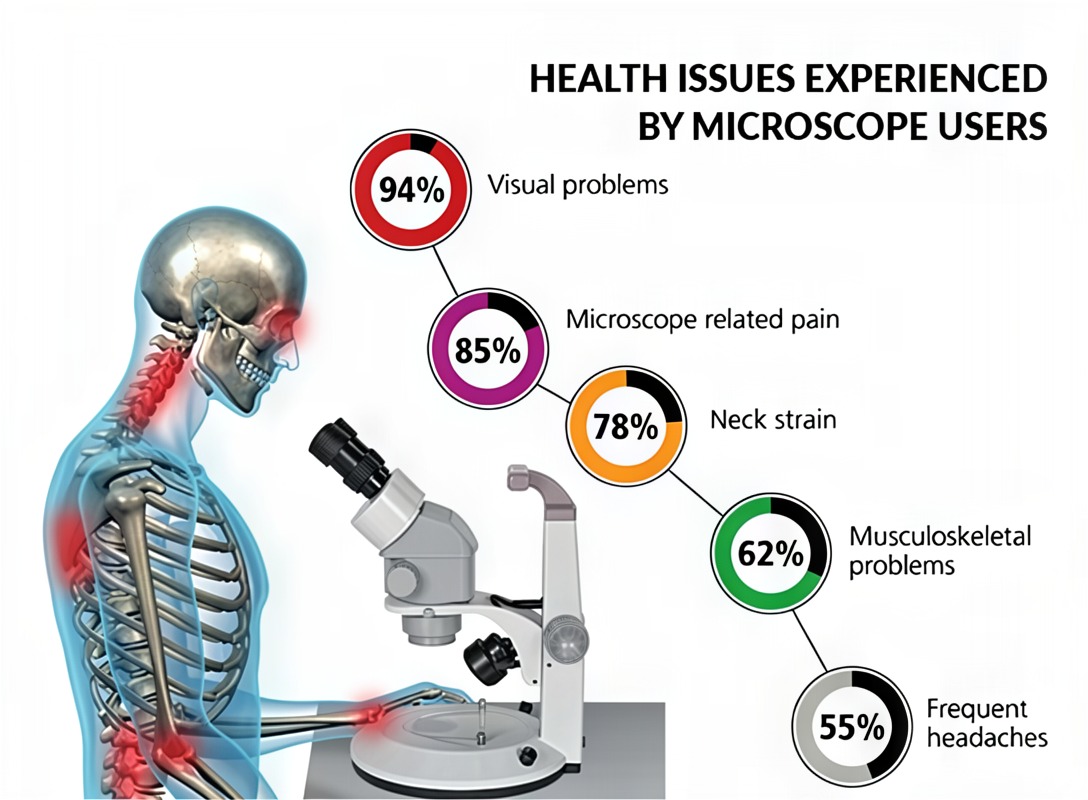
Inspection is rarely a short-duration activity. Operators often spend several hours each shift examining components under magnification, making ergonomics an important contributor to productivity and consistency. Traditional microscope use can lead to neck strain, shoulder fatigue and eye discomfort, particularly during repetitive inspection work. As fatigue increases, concentration declines and the likelihood of missed defects rises. Ganesh Ramakrishnan highlights this relationship: “Inspection efficiency is intimately connected with operator comfort. Fatigue not only impacts productivity, but decision-making as well”. Equipment evaluation should therefore consider the complete operator experience rather than image quality alone. Working posture, ease of adjustment, viewing comfort and accessibility all influence how effectively a system can be used throughout a production shift. A system that reduces physical strain is likely to deliver more consistent inspection performance over the long term than one offering marginally higher specifications at the expense of operator comfort.
5. Ease of Adoption
Even technically capable inspection systems fail to deliver value if operators struggle to use them effectively. Ease of adoption depends on several practical considerations:
- How quickly new operators become proficient.
- Whether controls are intuitive.
- Compatibility with existing inspection procedures.
- Flexibility across different products and production lines.
- Training requirements.
Systems that integrate naturally into existing workflows are generally adopted more quickly and produce more consistent inspection results. Conversely, equipment that requires extensive training or frequent adjustments may reduce productivity despite offering advanced technical capabilities. Involving operators during equipment evaluation often reveals usability issues that are not immediately apparent to purchasing teams or engineering managers. Their practical experience can provide valuable insight into how a system will perform during everyday production.
6. Workflow Integration
Inspection equipment should support the entire quality process rather than functioning as an isolated workstation. An effective solution fits naturally into activities such as incoming inspection, in-process quality checks, rework, failure analysis, outgoing inspection and quality documentation. It should also support collaboration between production, quality and engineering teams where necessary. Manufacturers should consider practical questions such as:
- Can inspection results be documented easily?
- Does the system accommodate multiple product types?
- Will it support future process improvements?
- Can it integrate with existing quality procedures?
When inspection equipment aligns with the broader manufacturing workflow, it becomes part of a continuous quality system rather than a standalone purchase.
Modern Ergonomics: Beyond the Traditional Microscope
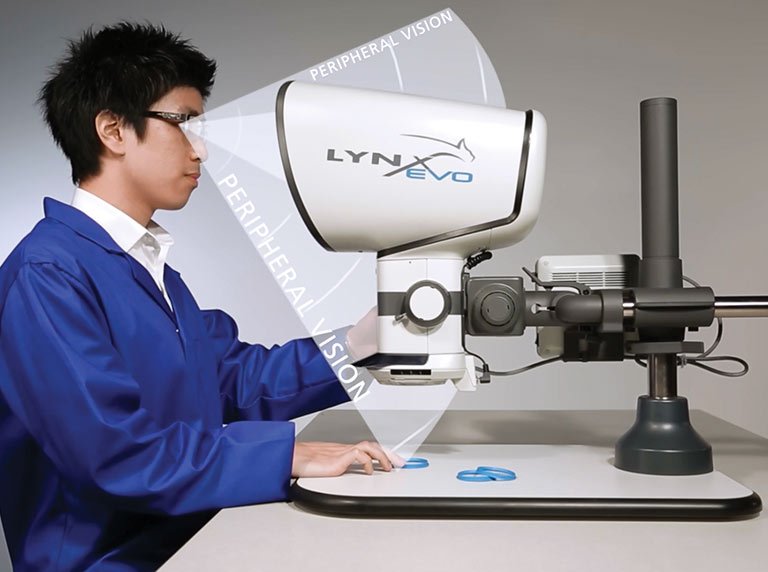
One development that has attracted growing interest in recent years is the eyepiece-less optical inspection system. Although these systems are sometimes mistaken for digital microscopes because they do not use conventional eyepieces, they continue to rely on direct optical viewing. Instead of requiring operators to lean into binocular eyepieces, the image is presented on an optical viewing surface that allows a more natural head and neck position. This significantly reduces physical strain during prolonged inspection while preserving the visual advantages of optical observation.
The design offers several practical benefits beyond ergonomics. Multiple users can observe the same component simultaneously, making collaborative inspections, operator training and fault analysis more efficient. The absence of shared eyepieces also improves hygiene in environments where multiple operators use the same equipment.
The comparison below highlights the practical differences.
| Traditional Binocular Microscopes | Modern Eyepiece-less Systems |
|---|---|
| Familiar operating method | More ergonomic viewing position |
| Individual eyepiece adjustment | Simplified multi-user operation |
| Suitable for routine inspection | Better suited to extended inspection sessions |
| Greater potential for operator fatigue | Reduced neck and shoulder strain |
| Viewing experience varies between users | More consistent viewing experience |
Neither approach is universally superior. The appropriate choice depends on inspection duration, application requirements, operator preferences and the broader production environment.
Avoiding Common Buying Mistakes
Purchasing inspection equipment is often treated as a technical exercise, with buyers comparing magnification, resolution, software features and price. While these factors matter, they rarely determine whether a system will improve inspection performance in everyday production. Several recurring mistakes can limit the return on what is often a long-term investment.
Prioritising Purchase Price Over Value: The lowest-priced system may appear attractive during procurement, but a cheaper purchase can become more expensive if it slows inspections, increases operator fatigue or allows defects to escape. Inspection equipment should be assessed on the value it delivers over its service life rather than its initial cost alone.
Comparing Specifications Instead of Performance: Specification sheets provide useful technical information but reveal little about real-world inspection capability. The most meaningful comparison comes from evaluating equipment using actual production components, including known defective samples. This allows engineers to judge how effectively a system supports the inspection tasks they perform every day.
Paying for Unused Features: Modern inspection systems often include advanced capabilities that may never be used in a particular production environment. Investing in features that do not contribute to the inspection process increases cost without improving productivity. Selecting equipment that matches operational requirements generally delivers better long-term value than choosing the most feature-rich option.
Relying on Demonstration Samples: Supplier demonstrations typically use carefully prepared specimens that highlight a system's strengths. Production components are rarely so consistent. Testing equipment on real parts, including damaged or borderline samples, provides a far more realistic assessment of inspection performance.
Excluding Operators from the Evaluation: Operators interact with inspection equipment throughout every production shift. Their feedback on usability, ergonomics and workflow often identifies practical strengths and limitations that may not be apparent during a technical evaluation. Involving them early in the selection process improves both purchasing decisions and long-term adoption.
See it on your parts, not a demo sample
Book a no-obligation application consultation. Bring your real production components, including the defects you struggle to catch, and evaluate the system on the work you actually do.
Looking Beyond Purchase Price: Total Cost of Ownership and Return on Investment
The true cost of an inspection system extends well beyond the purchase order. Training, maintenance, consumables, downtime and ongoing support all contribute to the total cost of ownership. At the same time, the benefits of an effective inspection system are often reflected in fewer quality failures, improved productivity and more consistent decision-making. Ganesh Ramakrishnan captures this perspective succinctly: "Price is paid on day one. Cost of non-detection, rework and inefficiencies continue for many years." This principle shifts the conversation from acquisition cost to operational value. A system that enables faster inspections, reduces operator fatigue and improves defect detection may deliver significant savings throughout its lifetime, even if its purchase price is higher. When evaluating long-term value, manufacturers should consider both costs and benefits.
Typical lifetime costs include:
- Operator training
- Preventive and corrective maintenance
- Equipment downtime
- Spare parts and consumables
- Software updates and support
Potential operational gains include:
- Higher inspection throughput
- Reduced scrap and rework
- Fewer customer complaints
- Improved first-pass yield
- Faster operator training
- Greater inspection consistency
- Increased operator confidence
Unlike dimensional metrology equipment, where return on investment can often be measured directly through accuracy improvements, the value of visual inspection is reflected in better quality decisions and reduced quality escapes. Viewing inspection as an operational investment rather than a capital purchase provides a more realistic measure of long-term performance.
Evaluating the Supplier
Inspection systems typically remain in service for many years, making supplier capability an important part of the purchasing decision. A reliable supplier should offer more than equipment. Application expertise, responsive technical support and long-term product availability all influence the success of an inspection programme. Manufacturers should consider whether the supplier can:
- Demonstrate the system using actual production samples.
- Recommend solutions based on the inspection task rather than a single product.
- Provide operator training and application support.
- Deliver local service and maintenance.
- Support future production requirements as inspection needs evolve.
Choosing a knowledgeable supplier reduces implementation risk and helps ensure the equipment continues to deliver value throughout its operational life.
Buyer Checklist
Before approving an inspection system, confirm the following:
- The inspection procedure is clearly defined.
- The system has been evaluated using actual production components, including known defects.
- The field of view is appropriate for the inspection task.
- Image quality enables reliable and repeatable inspection decisions.
- Operators can work comfortably throughout a full production shift.
- Different users achieve consistent inspection results.
- The equipment integrates smoothly with existing quality workflows.
- Total cost of ownership, not just purchase price, has been evaluated.
- The supplier offers strong local support and application expertise.
- The selected system addresses the manufacturing requirement rather than simply offering the longest feature list.
Completing this checklist helps ensure the investment improves quality performance rather than simply adding another piece of equipment to the production floor.
Five Questions to Answer Before Requesting a Demonstration
A supplier demonstration is most valuable when the inspection requirement has already been defined. Before arranging a trial, manufacturers should be able to answer five practical questions:
- What defect or quality characteristic must be identified?
- How many operators will use the system?
- How many hours each day will it operate?
- Will inspection results need to be documented or shared?
- Is operator fatigue affecting inspection quality or productivity?
Clear answers help suppliers recommend appropriate solutions and allow demonstrations to focus on solving genuine production challenges rather than showcasing features.
The Ferrari Problem: Buying More Than the Job Requires
Imagine purchasing a Ferrari for a daily commute through crowded city streets. The car is exceptionally capable, but most of its performance can never be used. The owner pays for engineering excellence without benefiting from it. Inspection equipment is often purchased in much the same way.
Manufacturers can be drawn to the highest magnification, the most advanced software or the longest list of features, assuming these automatically produce better inspection results. In reality, productivity often depends on far more practical considerations, such as field of view, ergonomics, ease of navigation and how naturally the equipment fits into the inspection process.
A production line inspecting large PCB assemblies, for example, may benefit more from a wider viewing area and reduced operator fatigue than from extremely high magnification. Likewise, investing in sophisticated software functions that remain unused throughout the equipment's life adds cost without improving quality.
The objective is not to buy the most advanced inspection system available; it is to buy the one that solves the manufacturing problem most effectively. Equipment matched to the application almost always delivers greater long-term value than equipment selected for its specifications alone.
Conclusion
Optical inspection remains an essential part of modern manufacturing because many quality decisions still depend on careful visual assessment, and that dependence grows as products become more complex and quality expectations continue to rise.
Successful evaluations begin with a clear understanding of the inspection task and extend to practical considerations such as image quality, ergonomics, workflow integration and long-term operating costs. Equipment should be assessed in the context of the manufacturing environment in which it will be used, using real production components and involving the operators who rely on it every day. As Ganesh Ramakrishnan concludes: “Successful inspection investments begin with understanding the inspection challenge. Once that is clear, selecting the right technology becomes a much more objective process”.
Manufacturers that follow this structured approach are better equipped to improve inspection consistency, reduce rework and defect escapes, strengthen operator productivity and build more resilient quality processes.
Take a copy to your evaluation team
Download Vision Engineering's free interactive buyer's guide to share with colleagues before you shortlist equipment.
Frequently Asked Questions
What is an optical inspection system?
An optical inspection system enlarges a component through high-quality optics so an operator can judge its condition directly: surface finish, workmanship, contamination, solder quality and assembly errors that are hard to see with the naked eye. It supports a human quality decision rather than replacing it.
What is stereo viewing, and why does it matter in inspection?
A stereo optical system sends a slightly different view of the part to each eye, which the brain combines into a single three-dimensional image. That depth matters wherever a defect has height or shape: solder fillets, lifted component leads, burrs, chips and debris sitting on a surface rather than marking it. A flat image can hide these or make them ambiguous. Stereo viewing also gives operators the hand-eye coordination to probe, handle or rework a part while it is under magnification.
What magnification do I need to inspect PCB solder joints?
Usually less than buyers expect. IPC-A-610, the most widely used acceptance standard for electronic assemblies, links inspection magnification to the size of the feature being inspected: smaller lands call for more magnification, and a higher referee magnification is reserved for conditions that cannot be resolved at the normal inspection range. Most routine solder joint inspection therefore happens at modest magnification, which is why field of view, depth and operator comfort tend to decide throughput.
Why does working distance matter?
Working distance is the clear space between the front of the lens and the part being inspected. Generous working distance lets operators turn and tilt a part, reach it with tools, solder or rework under magnification, and inspect tall assemblies without repositioning them. With too little, every task that needs hands or tools under the lens slows down or moves to another station. Check it against your largest and most awkward parts, not your smallest.
How much does an optical inspection system cost?
Cost depends on the application, and purchase price is only part of the picture. Training, support, downtime and the cost of missed defects all count over the equipment's service life. For pricing and options for your specific application, book an application consultation with VE Quality.
Can I evaluate a system on my own parts before buying?
Yes. VE Quality offers a no-obligation application consultation. Bring your real production components, including the defects your team struggles to catch, and evaluate the system on the work you actually do rather than on a prepared demonstration sample. Knowing which defects matter most and how many hours a day the system will run lets the session focus on your inspection problem rather than on features.
Who supplies and supports Vision Engineering inspection systems in India?
Vision Engineering has designed ergonomic optical inspection systems since 1958. In India, its systems are supplied and supported by VE Quality Instrumentation, a Vision Engineering Group company based in Mumbai, which provides application advice, evaluations on customers' own parts and local service support. For equipment that stays in service for many years, having the manufacturer's own company in the country keeps application expertise, spares and support close to the production floor.