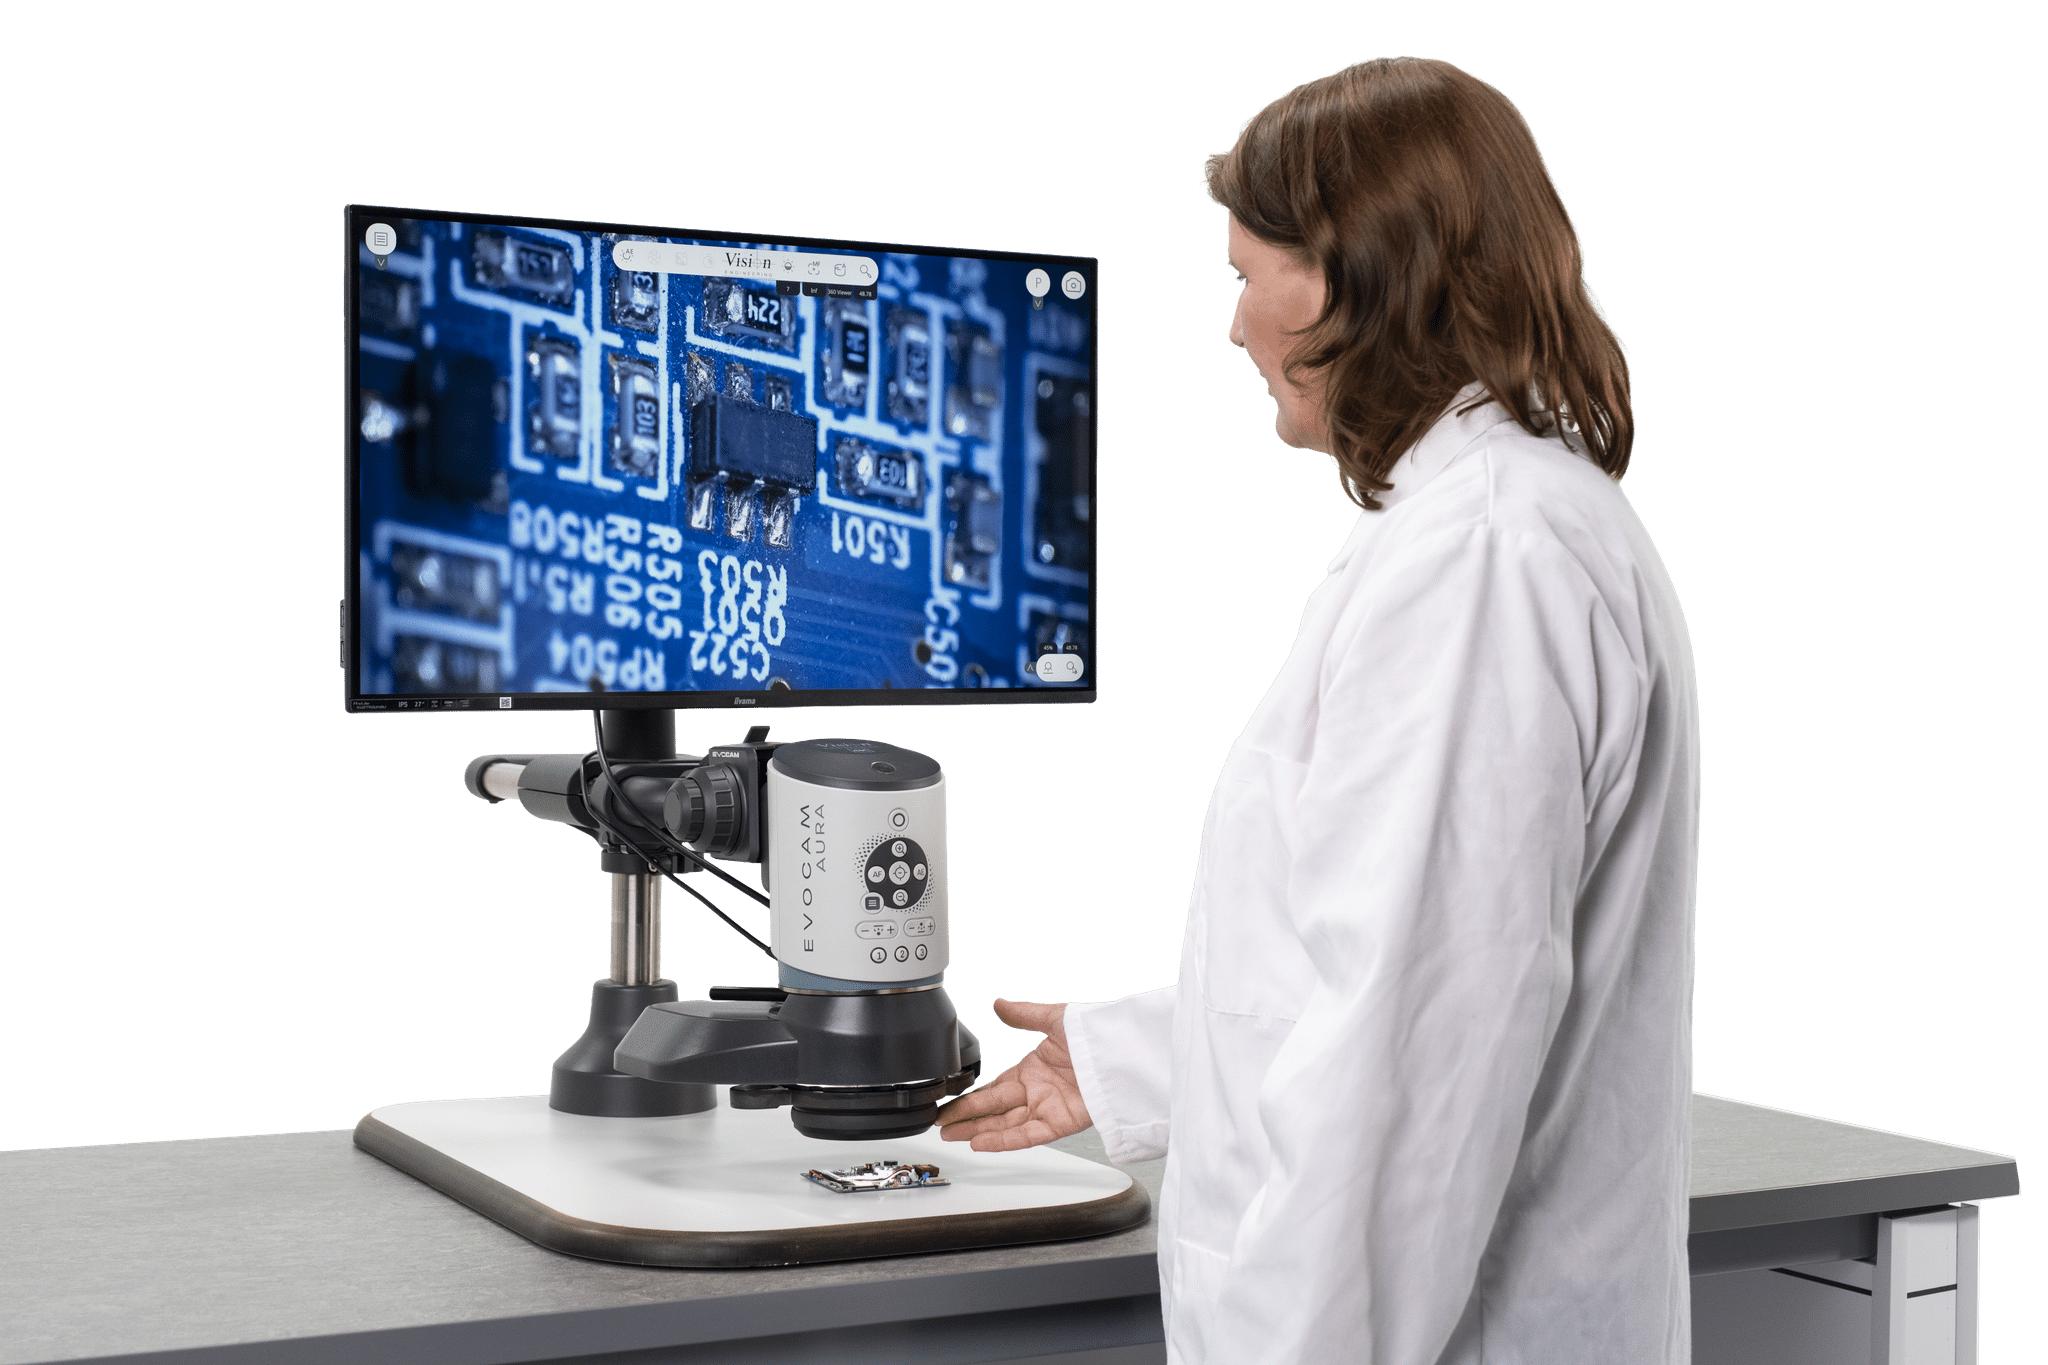
A hairline crack in a satellite connector. A microscopic burr on a cardiovascular stent. A weak solder joint inside a defence radio module. None of these flaws are visible to the naked eye, and none can be fixed after the product ships. A stent is already implanted. A satellite is already in orbit.
What’s the Quick Answer?
Optical inspection systems help manufacturers in medical device, aerospace, defence and electronics production catch microscopic defects consistently across operators, shifts and production runs before products reach the field. As Indian suppliers to ISRO, DRDO and global OEMs compete on reliability rather than just cost, inspection is shifting from a final checkbox to a core engineering discipline.
Why Safety-Critical Manufacturing Needs a Different Standard
In most industries, a defective part means rework or a delayed shipment. In safety-critical manufacturing, a missed defect can mean patient harm, mission failure, or equipment that fails under combat conditions.
A scratch on a medical implant can affect how it performs once inside a patient. A hairline crack in a satellite assembly may pass inspection on the ground and fail only after launch, when repair is impossible. A poorly soldered defence connector can fail under vibration or thermal stress in the field.
The goal isn’t just to catch visible flaws; it’s to remove uncertainty. As Ganesh Ramakrishnan, Director, VE Quality & GM Vision Engineering Pan Asia, puts it: “Inspection is most effective when it contributes to process improvement rather than simply rejecting defective products. The greatest value comes from understanding what the inspection process reveals about manufacturing itself.”
India’s Push Toward High-Reliability Manufacturing
Indian manufacturers are no longer competing on cost and capacity alone. Across medical devices, aerospace, defence, EMS, semiconductor packaging and satellite manufacturing, quality and process consistency now matter just as much.
Suppliers to ISRO, DRDO and global medical-device OEMs are expected to prove their inspection process is as robust as their manufacturing process. Documented, repeatable inspection evidence has become a competitive differentiator, not just a compliance requirement, marking a shift from India’s earlier reputation as a low-cost production base towards a high-reliability manufacturing hub.
Zero-Defect Manufacturing: Prevention, Not Perfection
“Zero-defect manufacturing” doesn’t mean defects never happen. It means defects are caught, understood, and stopped before they reach the customer. Inspection is one part of that system, alongside design controls, process capability, and operator training.
When inspection surfaces recurring defects, engineering teams can trace the root cause and fix it before the problem spreads. And in a connected supply chain, failures travel fast between customers and industries — so preventing escapes protects reputation as much as it protects patients or missions.
Human Judgement Still Matters — Even With AI in the Loop
Automation has transformed high-speed, repeatable screening. But in safety-critical manufacturing, much of the hardest inspection work still depends on trained human judgement. Automated systems flag defects against predefined rules. Human inspectors catch what doesn’t fit a pattern — a surface finish that looks slightly off, unusual solder appearance, unexpected contamination. That matters most during new product introduction, prototyping, and low-volume, high-value production, where defect types continue to evolve.
AI is strengthening inspection, not replacing it. In stable, high-volume settings, machine-learning tools classify known defects fast and cut operator workload. But reflective metals, transparent components and novel defect types still trip up automated systems, which can miss subtle flaws or flag false positives. The strongest inspection strategies combine optical systems, digital documentation, AI-assisted screening and experienced inspectors — each doing what it does best.
Consistency Beats Magnification: Higher magnification doesn’t automatically mean better inspection. Too much zoom narrows the field of view, slows navigation, and forces operators to keep repositioning parts. “Inspection consistency is determined less by specification sheets than by how effectively operators can perform their work throughout an entire production shift,” says Ramakrishnan. “The objective isn’t to see the product bigger. It’s to see it clearly, consistently and comfortably.”
Ergonomics is part of that equation. Operators inspecting miniature components for six to eight hours a day need physical comfort as much as sharp optics. Traditional binocular microscopes force a forward-leaning, fixed posture that causes neck strain, shoulder discomfort, and eye fatigue over a shift — and tired operators make inconsistent calls.
Eyepiece-less optical viewers solve this directly: operators keep a natural head position, multiple users can share a station without readjusting eyepieces, and shift handovers get simpler. “Ergonomics should be considered part of the inspection process itself, not an optional convenience,” Ramakrishnan notes. “Reducing fatigue helps inspectors maintain concentration and make more reliable quality decisions.”
Matching Technology to the Application
No single system covers every inspection task — the right tool depends on what engineers actually need to see.
| System | Best for | Typical use cases |
|---|---|---|
| Mantis (eyepiece-less optical viewer) | Routine, repetitive visual inspection with minimal operator fatigue | Incoming inspection, PCB visual checks, connectors, moulded parts, multi-operator lines |
| Lynx EVO (stereo microscope) | High-resolution depth perception | Fine-pitch solder joints, wire bonds, burrs, micro-cracks, surface finish |
| EVO Cam AURA (digital inspection system) | Image capture, documentation, reporting | Quality audits, engineering reviews, regulatory records, remote collaboration |
Most manufacturers run these together: optical systems for real-time defect detection, digital systems for the permanent record.
Medical Device Manufacturing: Where Every Component Demands Confidence
Medical devices don’t tolerate undetected flaws — they affect patient safety directly. Catheters, stents, orthopaedic implants and miniature electronic assemblies all have complex geometries that resist naked-eye inspection.
The defects are typically tiny: burrs, moulding flash, scratches, contamination, coating inconsistencies, assembly misalignment. Inspectors examining thousands of components a day need to hold consistent judgement despite the volume — which is why manufacturers now evaluate systems on operator performance across a full shift, not just image quality in a demo.
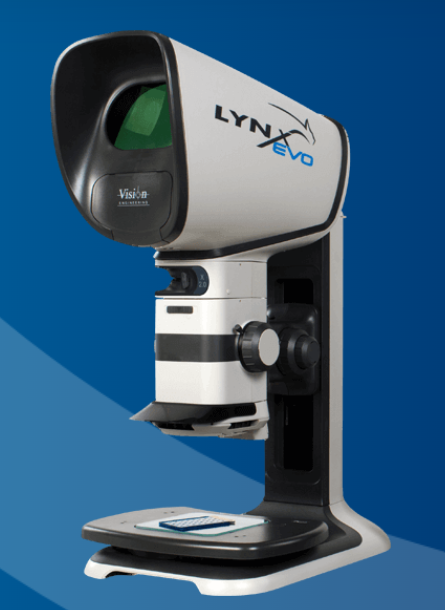
In practice: Lynx EVO for high-precision tasks like micro-cracks in stents or solder bridges on medical PCBs; Mantis for routine checks like lumen blockages in catheters or scratches on implants; EVO Cam AURA for the documentation that regulatory audits and design reviews require.
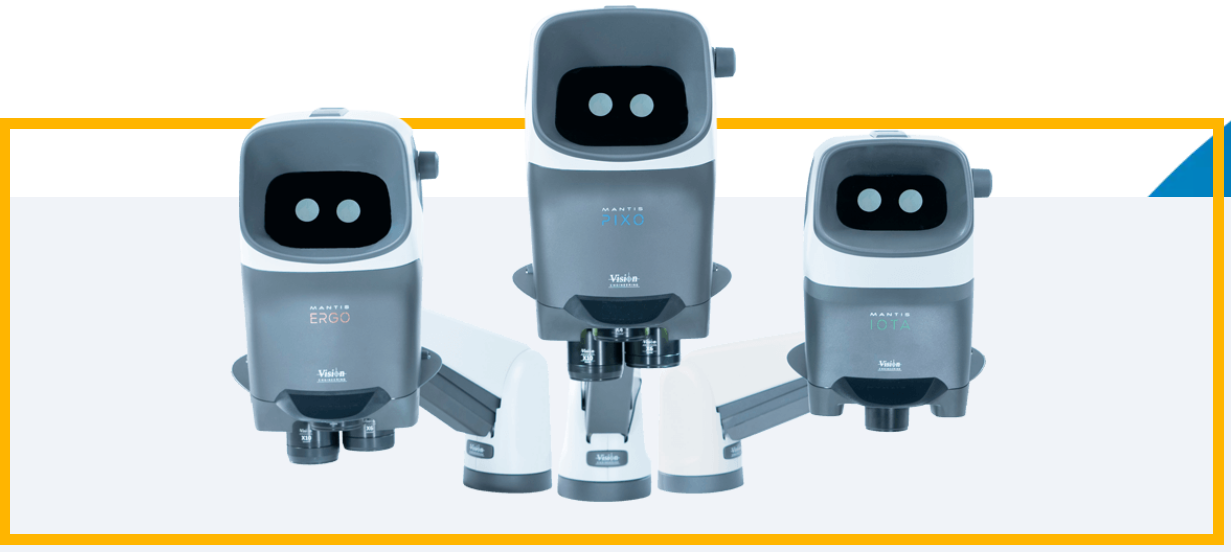
“In medical manufacturing, engineers must be certain that inspection decisions remain consistent regardless of who performs the inspection or when it takes place,” says Ramakrishnan.
Aerospace, Satellite and Defence: Inspecting for Mission Assurance
If medical devices demand patient safety, aerospace and defence demand mission assurance. A connector that passes inspection on the factory floor may face extreme vibration at launch. A solder joint that looks fine today may face thermal cycling or radiation exposure later, with no chance of repair.
India’s expanding aerospace and defence ecosystem — including ISRO, DRDO and defence PSU supply chains — has raised the bar. Suppliers are now expected to show robust inspection processes, not just manufacturing capability.
Typical defects: hairline cracks, damaged connector pins, burrs, surface scratches, contamination, poor solder joints, coating defects, incorrect component placement.
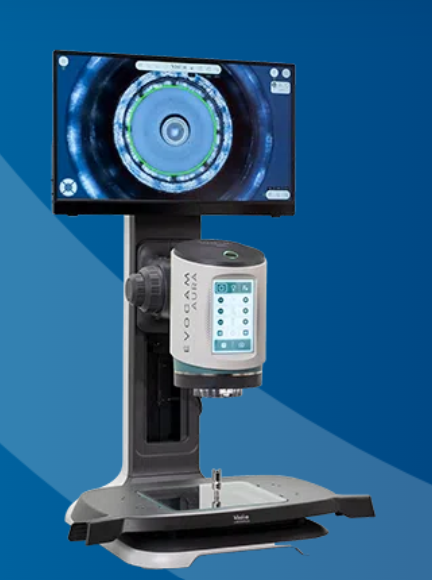
In practice: Lynx EVO for cold solder joints and CNC-machined surface finish; Mantis for RF connectors with bent pins and cable-harness crimp inspection; EVO Cam AURA for consistent inspection records across shifts and production lines.
“Inspection should not only identify today’s defects,” says Ramakrishnan. “It should help manufacturers understand why defects occur so future production becomes more reliable.”
Building an Inspection Strategy That Scales
Treat inspection as an ongoing engineering capability, not a one-time equipment purchase. Before investing or upgrading, confirm:
- The defects you must catch are clearly defined
- Requirements are tested on real production samples, not demo parts
- Operators can work comfortably through a full shift
- Image quality stays consistent across operators and shifts
- Inspection images can be documented and shared for engineering or customer records
- The workflow supports continuous improvement, not just final acceptance
- The technology matches the application, without unnecessary complexity
Before booking a supplier demo, be ready to answer:
- Which defects must be detected consistently?
- Which production stage needs the most inspection support?
- How many operators will use the system daily?
- Do findings need to be documented or shared across teams?
- Is operator fatigue affecting consistency or output?
Clear answers let suppliers recommend solutions to real problems — not just showcase features.
See it on your parts, not a demo sample
Book a no-obligation application consultation. Bring your real production components, including the defects you struggle to catch, and evaluate the system on the work you actually do.
The Bottom Line
Manufacturing excellence is judged not only by what a company produces, but by how consistently it can prove that quality. That’s especially true in medical devices, aerospace and defence, where the smallest missed defect carries the biggest consequence.
As AI and digital tools reshape manufacturing, experienced inspectors remain central to catching subtle flaws and investigating the unexpected. The best inspection systems are built to sharpen that human judgement, not replace it. “The objective of inspection is not simply to find defects,” concludes Ramakrishnan. “It is to provide manufacturers with the confidence that every quality decision is based on clear, consistent and reliable information.”
Shortlisting equipment for your line?
Our practical buyer’s guide sets out six criteria for judging an optical inspection system on the production floor rather than the spec sheet, along with the buying mistakes that cost the most.
Frequently Asked Questions
What is optical inspection in manufacturing?
Optical inspection is the examination of components under magnification and controlled lighting to find defects the naked eye cannot resolve: hairline cracks, burrs, contamination, coating flaws and poor solder joints. In safety-critical manufacturing it works alongside process control and operator training rather than as a final gate, because what the defects reveal about the process is as valuable as the rejects themselves.
What does “zero-defect manufacturing” actually mean?
It doesn’t mean no defects ever occur. It means defects are caught and understood early enough that none reach the customer, through a combination of inspection, process control and operator training.
Which Indian industries need safety-critical optical inspection most?
Medical devices, aerospace, defence electronics, satellite manufacturing, EMS and semiconductor packaging: anywhere failure after shipment is costly, dangerous or irreversible.
What is the difference between manual visual inspection and automated optical inspection (AOI)?
Automated optical inspection (AOI) compares each part against predefined rules and flags anything outside them, at high speed and volume. Manual visual inspection relies on a trained operator working under magnification, and catches what no rule anticipated: an unfamiliar surface finish, unusual solder appearance or contamination that matches no programmed defect class. AOI is strongest on known defects in stable, high-volume production; manual inspection is strongest during new product introduction, prototyping and low-volume, high-value work. Most safety-critical lines use both.
Can AI replace manual visual inspection?
Not for safety-critical work. AI speeds up detection of known defect types in stable environments, but human inspectors still handle novel defects, reflective or transparent materials, and low-volume production where conditions keep changing.
Does higher magnification mean better defect detection?
No. Beyond the level needed to resolve the defect, extra magnification narrows the field of view, slows navigation and forces operators to reposition parts more often, which makes results less consistent over a shift. The better test is whether an operator can see the defect clearly and comfortably at working speed, not how far the system can zoom.
What is the difference between a binocular microscope and an eyepiece-less viewer?
A binocular microscope ties the operator’s eyes to a pair of eyepieces, holding the head and neck in one forward-leaning position for the whole task. An eyepiece-less viewer presents the magnified image without eyepieces, so operators keep a natural head position and can move freely. With nothing to readjust between users, several operators can share one station and shift handovers are simpler. Over a six to eight hour shift, that difference in posture and fatigue shows up in how consistent inspection decisions remain.
Mantis, Lynx EVO or EVO Cam AURA: which one do I need?
It depends on the task: Mantis for routine, high-volume visual checks; Lynx EVO where depth perception matters, like fine-pitch solder joints; EVO Cam AURA when you need to capture, document and share inspection evidence. Most safety-critical manufacturers use more than one.
How much does an optical inspection system cost?
Price depends on the application, the configuration and whether image capture is needed, and the purchase price is only part of the cost. Training, support, downtime and the cost of defects that escape inspection all count over the equipment’s service life. For pricing on your specific application, book an application consultation with VE Quality.
Is local service and support available in India?
Yes. In India, Vision Engineering systems are supplied and supported by VE Quality Instrumentation, a Vision Engineering Group company based in Mumbai. It provides application advice, evaluations on customers’ own production parts and local service support, which matters for inspection equipment expected to stay in service for many years.